
Modular Kitchen in Kanpur
Transform Your Home with a Modern Modular Kitchen in Kanpur. Functionality, comfort, and design come together in a well-planned kitchen.
ABOUT US
Transform Your Home with a Modern Modular Kitchen in Kanpur
A beautiful kitchen is more than just a place to prepare meals. It is an essential part of a home where functionality, comfort, and design come together. From organizing everyday cooking essentials to creating an attractive interior, a well-planned kitchen can make daily life easier and more enjoyable. With modern homes focusing on smart layouts and efficient storage, modular kitchens have become an increasingly popular choice among homeowners.
If you are searching for a Modular Kitchen in Kanpur, Shining Star Modular Kitchen & Interior can be considered when exploring contemporary kitchen designs and interior solutions. Whether you are designing a new home, upgrading an old kitchen, or looking for a customized layout, selecting the right combination of cabinets, countertops, finishes, and accessories can help you achieve a practical and visually appealing space.
Every Room Size
Modern modular kitchens are designed to suit different room sizes, from compact kitchens for apartments to spacious layouts for independent houses.
Every Lifestyle
The right design can maximize available space while maintaining an organized appearance that suits your lifestyle.
Every Budget
Whether you are designing a new home or upgrading an old kitchen, layouts can be planned around your budget.
01
Plan with Purpose
Planning a kitchen requires careful attention to the available space, cooking habits, storage requirements, and overall interior theme. A design that looks attractive but lacks functionality may not provide the convenience required for everyday use. This is why homeowners should consider both appearance and usability when selecting a kitchen layout.
02
Shining Star Modular Kitchen & Interior
Shining Star Modular Kitchen & Interior is a business to explore for modular kitchen and interior design requirements in Kanpur. Homeowners can discuss their preferred styles, cabinet arrangements, material options, and budget to identify suitable design possibilities.
03
Thoughtful Storage & Movement
A thoughtfully planned kitchen can include dedicated storage for utensils, groceries, appliances, cookware, and other household essentials. The arrangement of the sink, cooking hob, refrigerator, and preparation counter should also support comfortable movement throughout the space.
Whether your preference is a simple modern kitchen or a sophisticated contemporary interior, the objective should be to create a design that complements your home and makes daily activities more convenient.
WHY CHOOSE US
Why Are Modular Kitchens a Popular Choice in Kanpur?
Modular kitchens combine individual cabinet units, storage systems, countertops, and other components into a coordinated design. This approach allows different kitchen elements to be arranged according to the available dimensions and household requirements.
1. Efficient Use of Available Space
Space management is particularly important in modern apartments and smaller homes. Modular kitchen layouts help homeowners use wall areas, corners, and vertical spaces more effectively. Well-planned upper cabinets, lower storage units, and organized drawers can provide additional storage without unnecessarily occupying the available floor area.
2. Attractive Interior Appearance
A modular kitchen can complement the overall style of your home. Homeowners can choose from neutral colors, wood-inspired textures, glossy finishes, matte surfaces, and contrasting cabinet combinations. The right selection of finishes, handles, lighting, and countertops can create a coordinated appearance that matches contemporary interior design preferences.
3. Organized Kitchen Storage
Keeping the kitchen organized can reduce clutter and make everyday cooking more convenient. Dedicated drawers, bottle holders, cutlery organizers, pull-out baskets, and corner units can help arrange different items according to their purpose. Frequently used utensils and ingredients can be placed within easy reach, while less frequently used items can be stored in higher or deeper cabinets.
4. Practical Cleaning and Maintenance
Kitchen surfaces regularly come into contact with oil, moisture, dust, and food spills. Selecting suitable cabinet finishes and countertop materials can make routine cleaning more manageable. Proper ventilation, timely cleaning, and care around sink areas can also help maintain the condition of kitchen cabinets and fittings.
5. Design Flexibility
Every household has unique requirements. Some families need additional storage for cookware and groceries, while others prioritize appliance integration, a breakfast counter, or a spacious food preparation area. Modular kitchen designs can be adapted to accommodate these preferences, provided the room dimensions and budget support the selected features.
OUR LAYOUTS
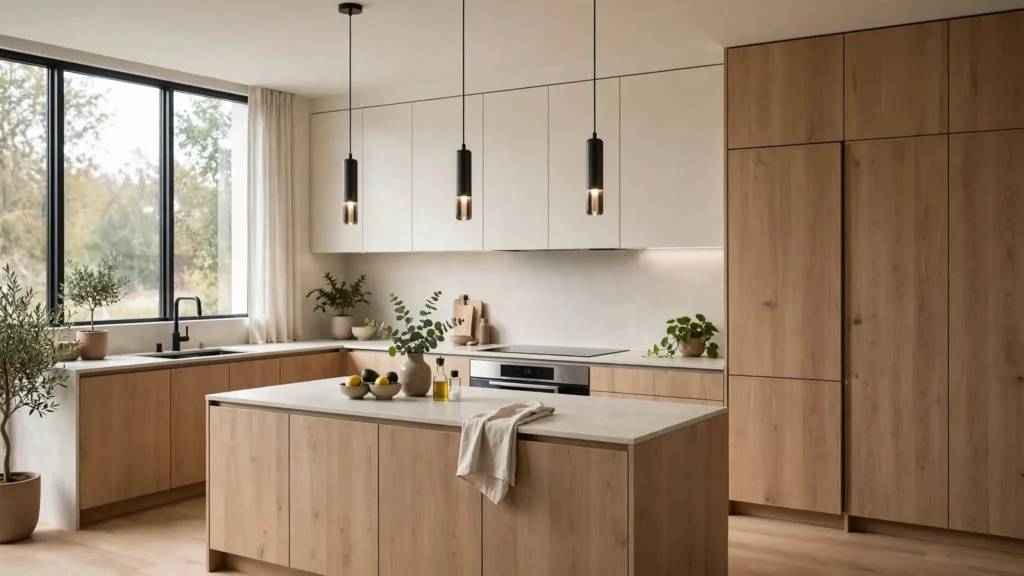
Explore Different Modular Kitchen Layouts
The layout determines how cabinets, countertops, appliances, and working areas are arranged. Choosing an appropriate configuration can improve accessibility and make better use of the available kitchen space.
L-Shaped Modular Kitchen Design
An L-shaped kitchen uses two adjoining walls to create a practical working arrangement. It can provide a good balance between storage, countertop space, and movement.
This layout is suitable for many small and medium-sized kitchens and can work well in homes where maintaining an open floor area is important.
U-Shaped Modular Kitchen Design
A U-shaped kitchen extends across three sides of the room. It can accommodate multiple storage units and generous countertop areas, making it useful for households that require additional working space.
The distance between opposing counters should be planned carefully to ensure comfortable movement.
Straight Modular Kitchen Design
A straight kitchen places the primary cabinets and working surfaces along one wall. It is a space-conscious option for smaller homes, studio apartments, and narrow rooms.
A combination of upper cabinets, lower drawers, and well-organized storage can help make this layout functional without making the kitchen feel overcrowded.
Parallel Modular Kitchen Design
A parallel kitchen features two opposing countertops. This arrangement can create separate zones for cooking, cleaning, preparation, and storage.
It is important to leave adequate clearance between the counters so that drawers, appliances, and cabinet doors can be used comfortably.
Island Modular Kitchen Design
An island kitchen includes a separate countertop positioned within the main kitchen area. Depending on the design, it can provide additional workspace, storage, or casual seating.
This configuration often suits larger homes with open-plan interiors. The surrounding area must provide sufficient clearance for movement.
WHAT WE OFFER
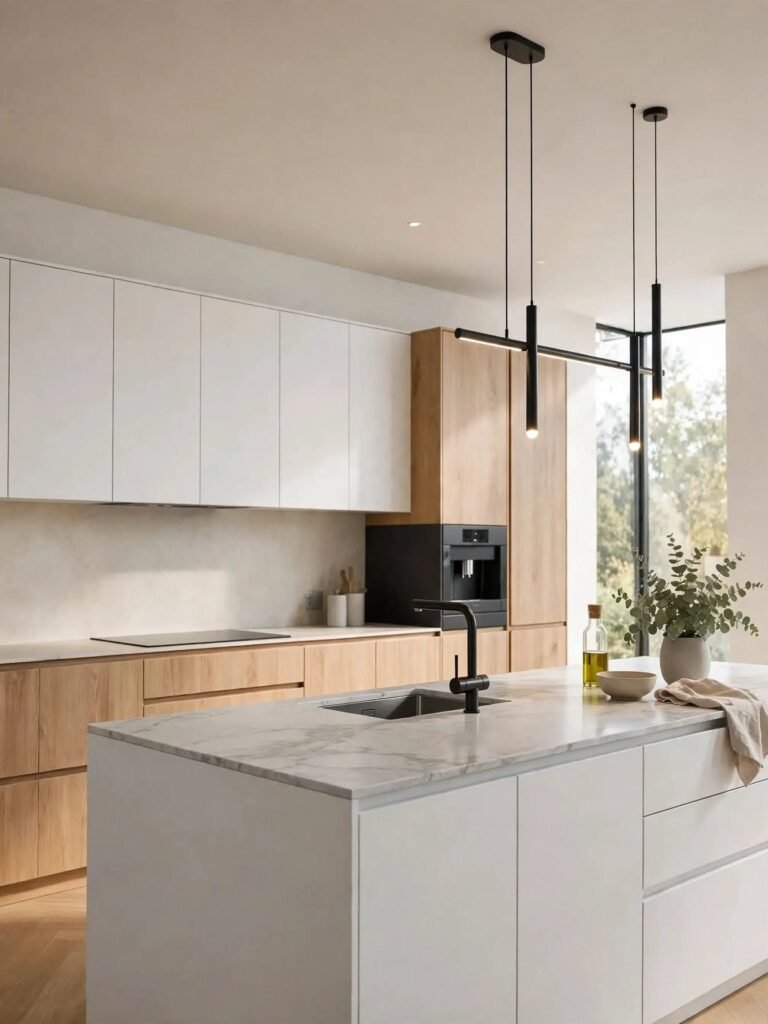
Customized Modular Kitchen Designs for Modern Homes
A customized kitchen allows homeowners to make design decisions according to their lifestyle, room dimensions, and storage preferences. Instead of selecting features based only on appearance, focus on the elements that improve everyday usability.
Modular Kitchen Cabinets
Cabinets provide the primary storage structure of a modular kitchen. Upper cabinets can hold lighter kitchen items, while lower units can accommodate heavier cookware and frequently used utensils. The cabinet arrangement should consider accessibility, appliance placement, and the amount of storage required by the household.
Kitchen Drawers and Organizers
Well-planned drawers can simplify the storage of cutlery, cooking tools, containers, and other accessories. Pull-out baskets and organizers can make items easier to reach without requiring you to search through crowded shelves. Choose accessories according to actual requirements to avoid unnecessary expenses.
Modular Kitchen Countertops
The countertop is a major working surface used for chopping, food preparation, and placing kitchen appliances. Its material should be selected according to durability, maintenance needs, appearance, and budget. Granite, quartz, and other suitable countertop surfaces are available in different colors and finishes. The final selection should also consider compatibility with the cabinet design.
Kitchen Backsplash
A backsplash protects the wall behind the cooking and cleaning areas from splashes and stains. It can also add an attractive design element to the kitchen. Ceramic tiles, porcelain tiles, and other appropriate wall finishes can be selected to complement the cabinetry and countertop.
Kitchen Chimney and Ventilation
Ventilation is an important consideration, particularly in households that regularly prepare meals involving frying, roasting, or heavy cooking. Plan the chimney or exhaust arrangement according to the hob position, kitchen dimensions, ventilation requirements, and manufacturer's installation recommendations.
Integrated Kitchen Appliances
Modern kitchens can be planned around refrigerators, microwaves, ovens, dishwashers, and other appliances. Their dimensions and connection requirements should be considered before cabinet manufacturing begins. Early planning can reduce the risk of inconvenient placements and expensive modifications later.
MATERIALS
Select Suitable Materials for Your Modular Kitchen
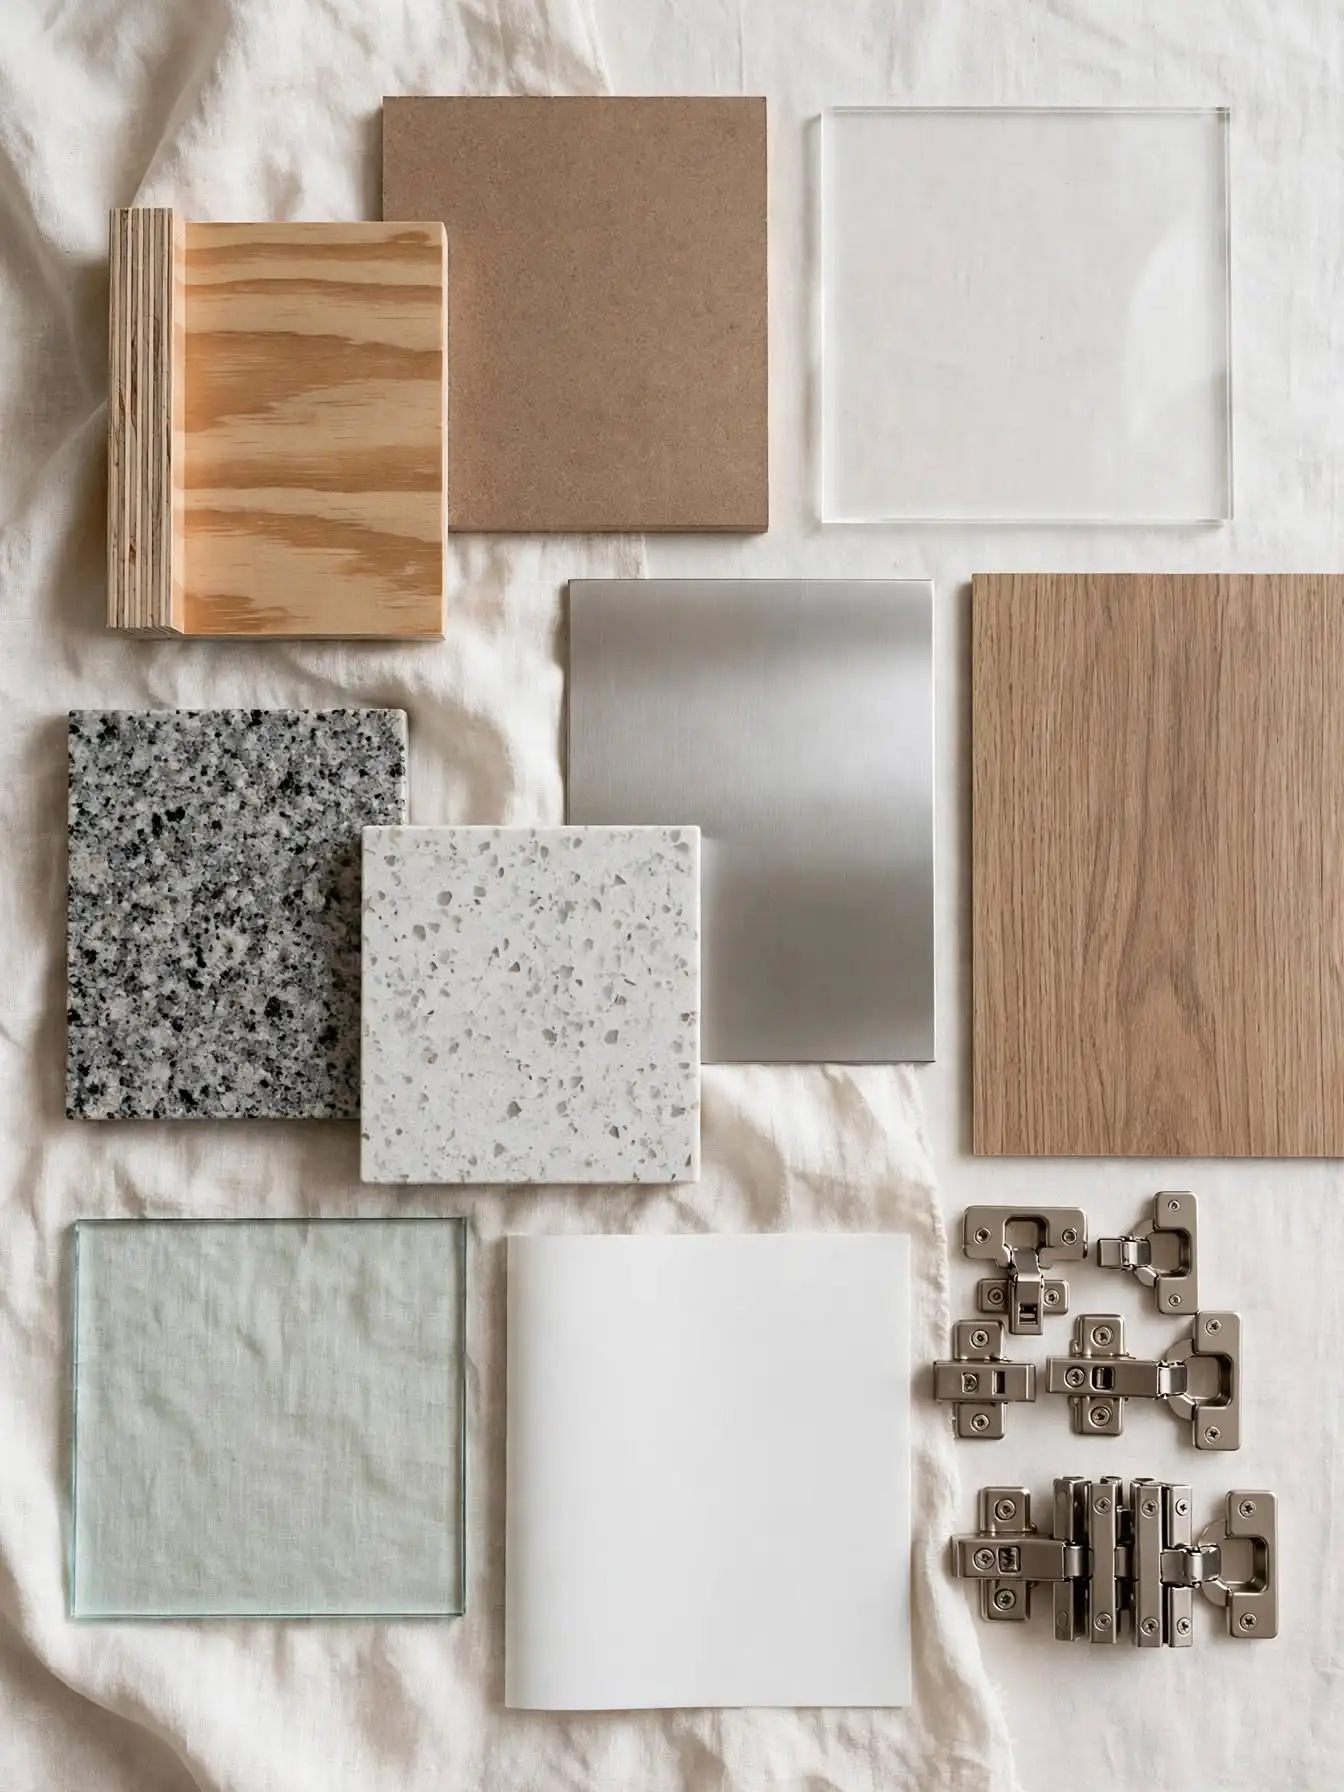
Material selection influences the kitchen’s durability, appearance, maintenance, and overall cost. The most appropriate option depends on where the material will be used and how much moisture or daily wear it is expected to experience.
Plywood for Kitchen Cabinets
Plywood is commonly considered for kitchen cabinetry because different grades are available for different applications. The appropriate grade should be selected according to the expected moisture exposure, cabinet location, and manufacturer's specifications. Pay particular attention to sealing around edges and areas near sinks.
MDF and HDF Boards
MDF and HDF are engineered wood products used in selected cabinetry and decorative applications. Their suitability depends on the product specification, finish, edge protection, and exposure to moisture. Discuss the intended application with your kitchen provider before selecting these materials.
Laminate Finishes
Laminate finishes are available in a wide range of colors, textures, and patterns. They can create a clean, coordinated appearance while providing options for different interior styles and budgets. Wood-look, stone-inspired, solid-color, and textured laminates are among the options homeowners can explore.
Acrylic Kitchen Finishes
Acrylic finishes are often selected for their smooth and glossy appearance. They can give kitchen cabinets a contemporary look and work well with carefully chosen lighting and hardware. Consider cleaning requirements, scratch visibility, and the quality of the finish before making a decision.
Glass and Decorative Cabinet Finishes
Glass-front cabinets and decorative finishes can introduce visual variety into a kitchen. They may be suitable for selected upper cabinets or display areas. Their placement should balance appearance, practicality, and ease of maintenance.
DESIGN TRENDS
Modular Kitchen Color Combinations and Design Trends
Color selection can influence how spacious, bright, and coordinated a kitchen feels. The best combination depends on the room’s natural light, wall color, countertop, flooring, and overall interior theme.
White and Grey Kitchens
White and grey create a clean, contemporary appearance. Lighter shades may help smaller kitchens feel brighter, while darker grey elements can introduce contrast.
Beige and Wood-Inspired Finishes
Beige cabinets combined with wood-inspired textures can create a warm and welcoming atmosphere. This combination works well in homes with natural or neutral interior themes.
Black and White Kitchens
Black and white cabinetry offers a bold, modern look. To avoid making a compact kitchen appear too dark, use contrasting colors thoughtfully and ensure adequate lighting.
Green and Neutral Kitchens
Muted green paired with beige, white, or natural wood finishes can create a distinctive appearance without overwhelming the space.
Two-Tone Modular Kitchens
Two-tone designs use different colors for upper and lower cabinets or for selected cabinet sections. This approach can add visual interest while maintaining a coordinated interior.
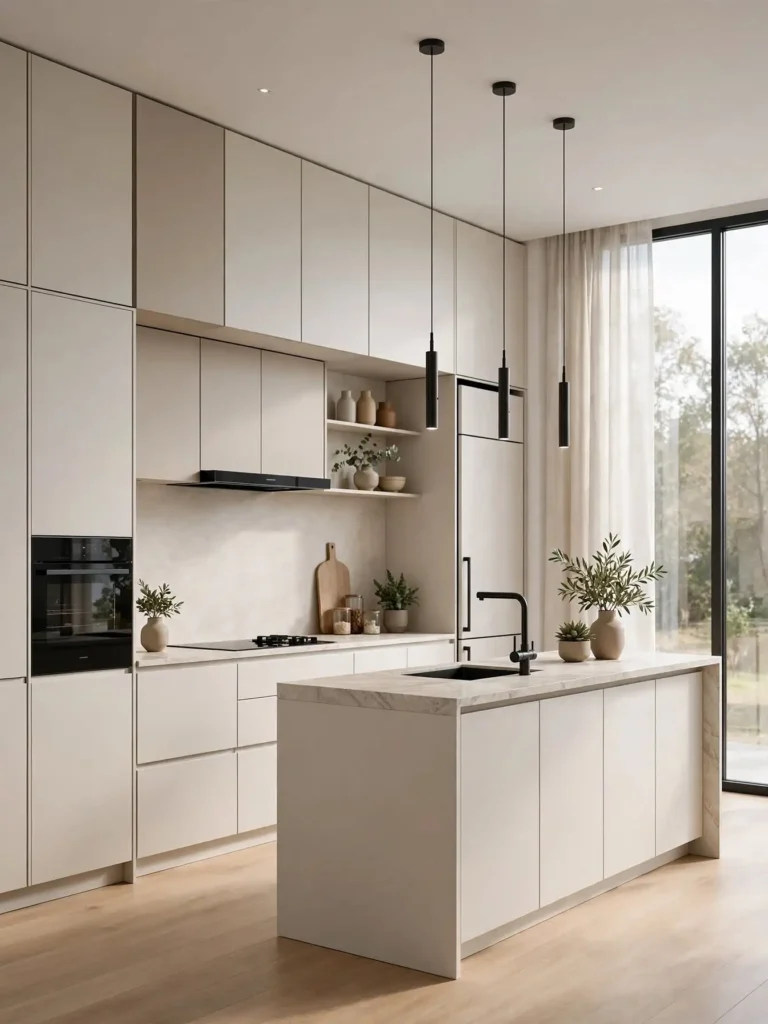
When choosing a finish, consider long-term preferences and cleaning requirements rather than following a trend solely because it is popular.
PRICING
Modular Kitchen Price in Kanpur
The cost of a modular kitchen in Kanpur varies according to the size of the room, layout, materials, cabinet finishes, hardware, accessories, countertop, and installation work. Therefore, a personalized quotation is more useful than relying on a single general price.
A basic straight kitchen may require a different investment from a large U-shaped kitchen with premium finishes and specialized storage accessories.
Before finalizing your kitchen, request an itemized quotation from Shining Star Modular Kitchen & Interior. Check whether the quoted amount includes cabinets, hardware, accessories, countertop, installation, transportation, and applicable taxes.
Important factors that influence the total cost include:
- Kitchen dimensions: Larger kitchens generally require more cabinets, materials, and countertop space.
- Cabinet construction: Board type, grade, thickness, and specifications influence the price.
- Surface finishes: Laminates, acrylic finishes, and other decorative materials have different costs.
- Hardware quality: Hinges, drawer channels, handles, and soft-close mechanisms affect the overall budget.
- Storage accessories: Pull-out baskets, corner units, organizers, and bottle holders can add to the cost.
- Countertop selection: Material, thickness, cutting, and installation affect the final quotation.
- Additional work: Plumbing, electrical modifications, backsplash installation, and other site requirements may increase project expenses.
HOW TO CHOOSE
How to Choose a Modular Kitchen Designer in Kanpur
Choosing a kitchen designer involves evaluating more than the visual appearance of a proposed layout. A practical design should accommodate your household’s cooking habits, storage needs, appliances, and available space.
1
Review Kitchen Designs and Previous Work
Ask to see relevant completed projects or design examples. This can help you evaluate cabinet arrangements, finish quality, and the overall approach to kitchen planning.
2
Compare Material Specifications
Confirm the type and grade of boards, surface finishes, hardware, and accessories included in the proposal. Similar-looking kitchens can differ considerably in the materials used.
3
Discuss Your Budget Clearly
Share your approximate budget and prioritize essential features. This makes it easier to identify suitable materials and decide which accessories are necessary.
4
Check the Installation Process
Understand how measurements, manufacturing, delivery, installation, and finishing work will be coordinated. Ask about the estimated timeline and how unexpected changes will be handled.
5
Understand Warranty and After-Sales Support
Before placing an order, ask about applicable warranties for cabinetry, hardware, and accessories. Clarify the process for reporting installation issues or requesting repairs.
These steps can help you make a more informed decision when comparing modular kitchen options in Kanpur.
RENOVATION
Modular Kitchen Renovation and Upgrades in Kanpur
If your existing kitchen no longer meets your requirements, renovation may help improve its functionality without necessarily replacing every component.
Depending on the kitchen’s condition, possible upgrades include replacing cabinet shutters, adding drawers, improving countertop space, updating the backsplash, changing the lighting, or reorganizing storage.
Begin by identifying the problems you want to solve. For example, inadequate storage may require better cabinet planning, while poor visibility may be addressed through improved task lighting.
If the existing cabinets are structurally sound, selected upgrades may be sufficient. However, cabinets affected by extensive moisture damage, deterioration, or structural problems may need replacement.
A careful assessment can help determine whether renovation or a complete redesign is the more suitable option for your home.
Tips for Maintaining Your Modular Kitchen
Regular maintenance helps preserve the kitchen’s appearance and supports the long-term performance of its components.
- Clean cabinet surfaces using products suitable for the selected finish.
- Wipe up spills promptly, particularly around sinks and countertops.
- Avoid leaving standing water near cabinet edges and joints.
- Keep hinges, drawer channels, and other moving components clean.
- Follow the care instructions provided for countertops and backsplash materials.
- Maintain proper ventilation to help manage cooking fumes and moisture.
- Arrange utensils and cookware according to the intended load capacity of drawers and shelves.
- Inspect plumbing connections periodically for leaks.
Consistent care can help prevent avoidable damage and keep the kitchen organized.
WHY SHINING STAR
Why Consider Shining Star Modular Kitchen & Interior?
When planning a new kitchen, homeowners need to balance design preferences with functionality, storage, materials, and cost. A well-organized approach to these decisions can help create a kitchen that complements the home and supports everyday cooking.
Shining Star Modular Kitchen & Interior is an option to explore for modular kitchen and interior design requirements in Kanpur. Discuss your preferred layout, room dimensions, storage requirements, and finish choices to understand which design options may suit your needs.
Before proceeding, review the final design, material specifications, project quotation, estimated completion schedule, and applicable warranty terms. These details help establish clear expectations before work begins.
Whether you are planning a kitchen for a new property or improving an existing cooking area, prioritize a design that combines comfortable movement, practical storage, suitable materials, and an attractive finish.
If you are searching for a Modular Kitchen in Kanpur, Shining Star Modular Kitchen & Interior is worth considering while exploring kitchen and interior design options. Start by assessing your available space, deciding on your preferred style, and setting a realistic budget.
With careful planning and attention to material quality, you can create a kitchen that meets your household’s needs while complementing your home’s interior.
Frequently Asked Questions (FAQs)
1. Where can I explore modular kitchen designs in Kanpur?
You can explore modular kitchen and interior design options with Shining Star Modular Kitchen & Interior. Contact the business directly to confirm available designs, services, and project details.
2. What is the price of a modular kitchen in Kanpur?
The price depends on kitchen dimensions, layout, materials, finishes, hardware, storage accessories, and installation requirements. Request an itemized quotation for an accurate estimate.
3. Which modular kitchen layout is suitable for small homes?
Straight and L-shaped layouts are often suitable for compact homes. The final choice depends on room dimensions, appliance placement, and the amount of storage required.
4. Can I get a customized modular kitchen design?
Modular kitchens can generally be customized according to the available space, preferred colors, storage requirements, appliances, and budget. Confirm the customization options offered by your chosen provider.
5. Which materials are suitable for modular kitchen cabinets?
Plywood, MDF, HDF, and other engineered materials may be suitable for different applications. Consider the material grade, moisture exposure, finish, edge protection, and intended use.
6. How much time is required to complete a modular kitchen?
The completion time depends on design complexity, manufacturing, material availability, site preparation, and installation requirements. Ask your provider for a project-specific timeline.
7. Are modular kitchens suitable for Indian cooking styles?
Yes. A modular kitchen can be planned with suitable ventilation, a properly positioned chimney, durable surfaces, accessible spice storage, and sufficient space for everyday cooking activities.
8. Can I renovate my existing kitchen instead of replacing it?
Yes. Depending on the condition of the existing structure, renovation may include updated cabinet shutters, additional storage, new countertops, improved lighting, or revised cabinet arrangements.
9. Which countertop is suitable for a modular kitchen?
Granite, quartz, and other suitable surfaces are available. Compare durability, maintenance requirements, appearance, and cost before selecting a countertop.
10. How do I select the right modular kitchen designer in Kanpur?
Review previous work, compare detailed quotations, confirm material specifications, discuss the installation timeline, and understand applicable warranty terms before making a decision.
11. Which modular kitchen colors are suitable for modern homes?
White, grey, beige, muted green, wood-inspired shades, and two-tone combinations are popular options. Select colors that complement the flooring, wall finishes, and lighting.
12. How can I make my modular kitchen more organized?
Use dedicated drawers, cutlery organizers, pull-out baskets, corner storage, and separate spaces for cookware and groceries. Plan storage around the items you use most frequently.